
Views

Address
272 Willey District Road, Cherryfield, ME
Price
$ 199,900
Property Attributes
- MLS#1677160
- TypeSingle Family
- Listing Status Pending
- CountyWashington
- CityCherryfield
- Zip04622
- StyleNew Englander
- Year Built2010
- Taxes$ 1814
- Price$ 199,900
- Bedrooms1
- Full Bathrooms1
- Half Bathrooms0
- Sqr Footage1104
- Lot Size1.96 Acres
Data Source:
Maine Listings (MREIS)
Property Description
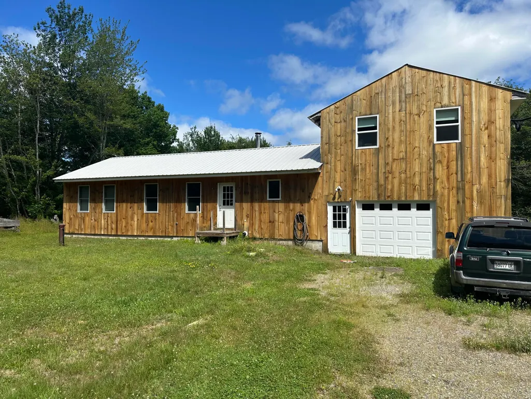
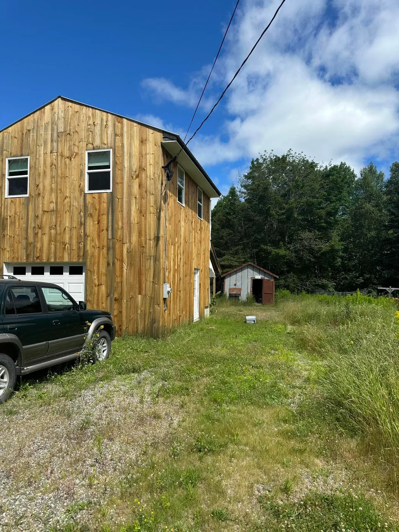
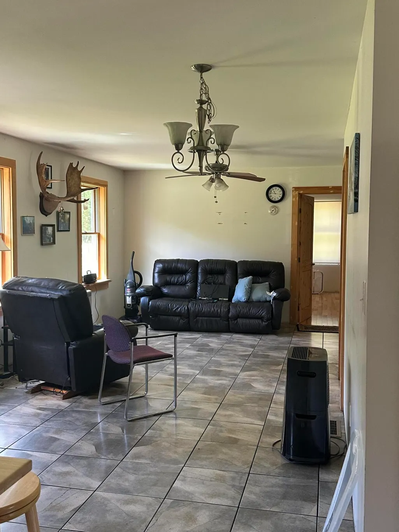
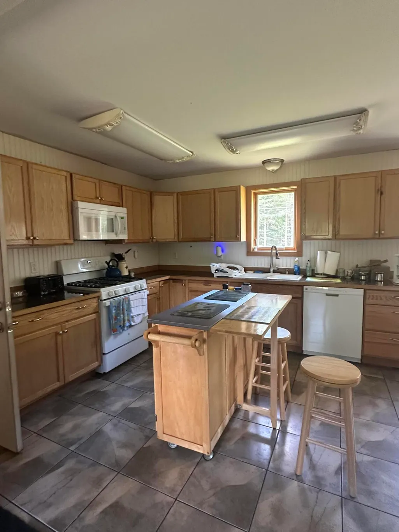
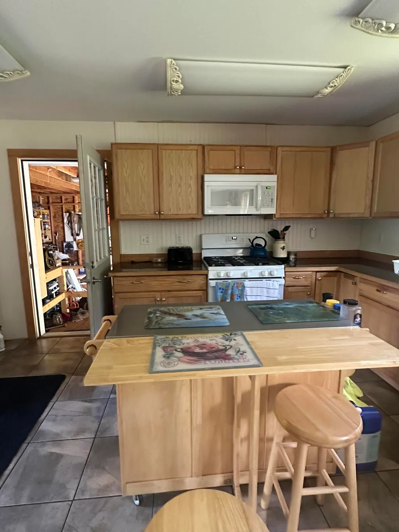
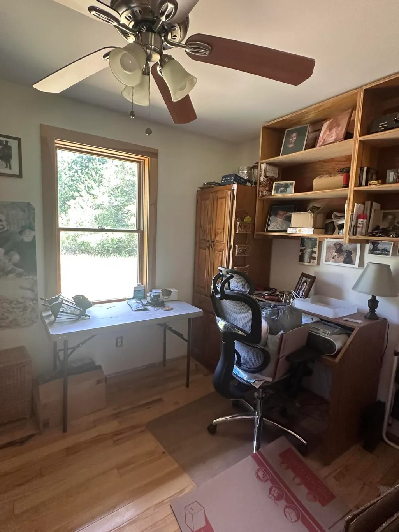
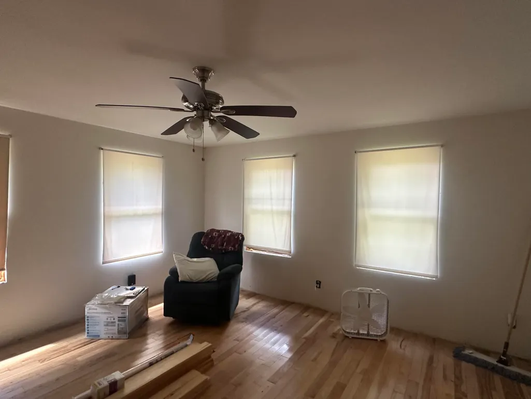
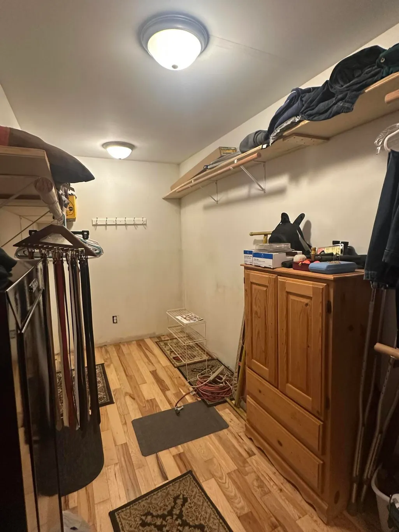
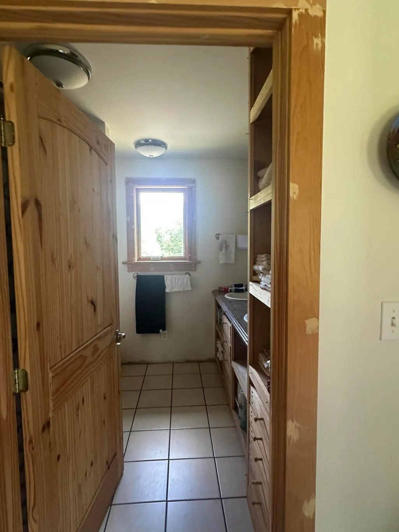
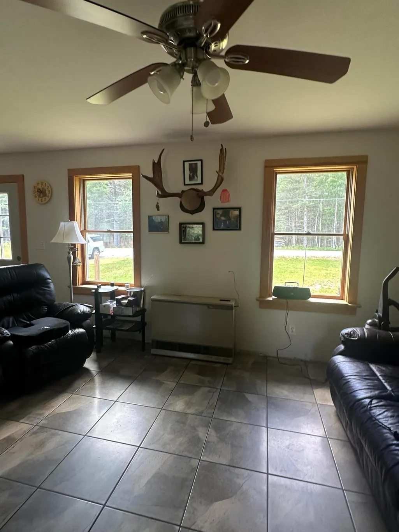
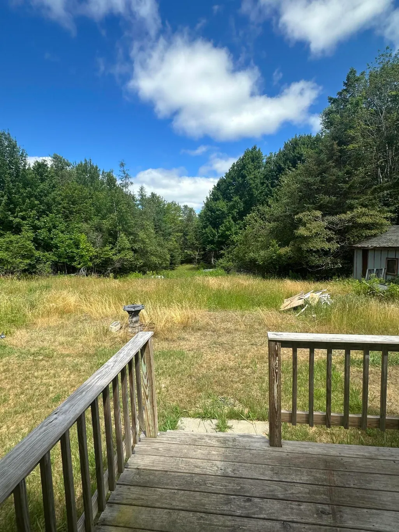
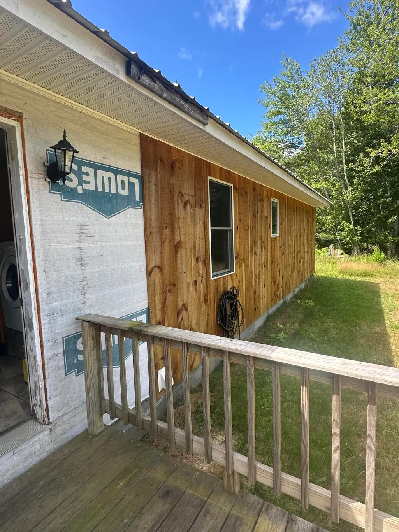
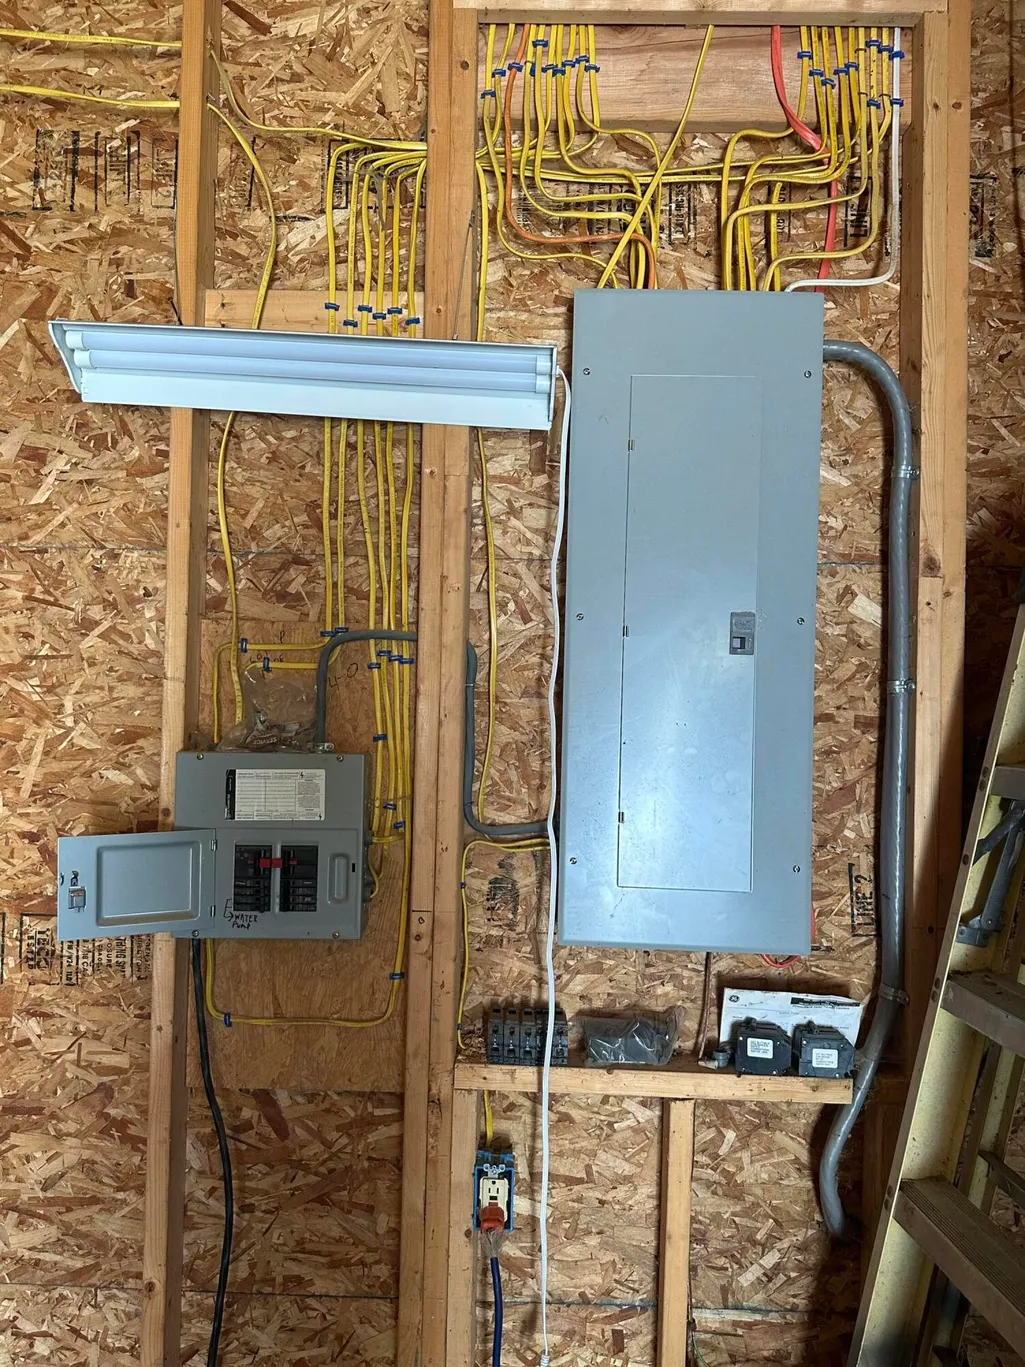
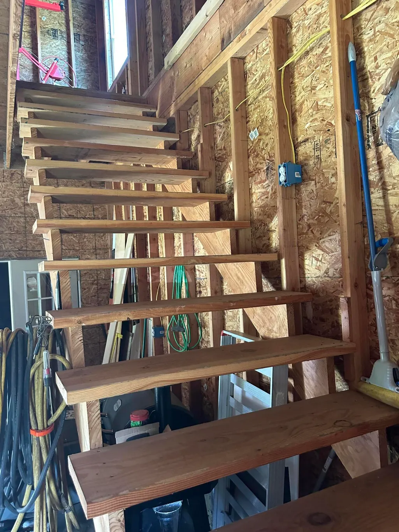
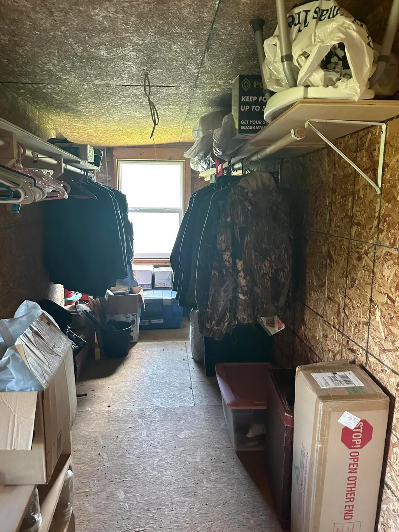
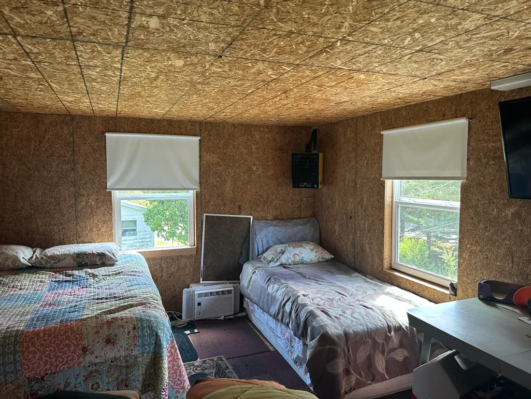
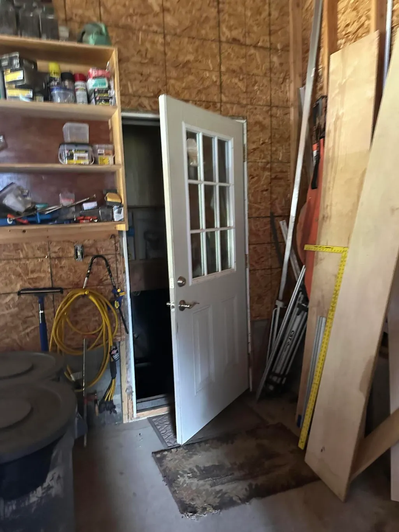
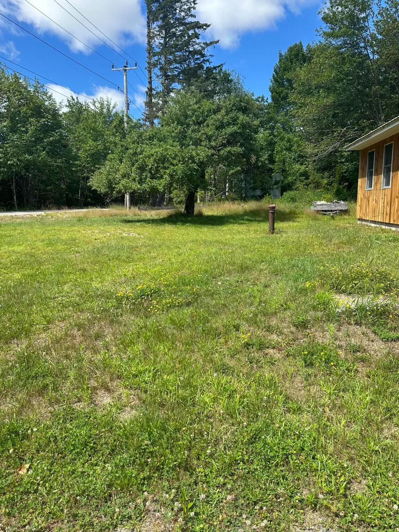
Welcome to 272 Willey District Road in Cherryfield! Built in 2010, this well-maintained 2-bedroom, 1-bath home offers 1,104 square feet of comfortable living space on approximately 1.96 acres. The inviting open-concept kitchen and living area creates a warm, spacious feel and provides an easy layout for everyday living or entertaining. The primary bedroom features a large walk-in closet with plenty of storage, while the second bedroom offers flexibility for family, guests, or a home office. One of the standout features of this property is the attached garage. With 200-amp electrical service, a dedicated workshop area, and additional rooms upstairs, there is plenty of room for hobbies, projects, or storage. The upstairs space was previously used as a guest room but could easily serve as a home office, studio, or game room. The home has been heated with a wood furnace located in the basement, but it also has a propane heater upstairs providing an additional heat source. Situated on nearly 2 acres, the property offers room to enjoy the outdoors while still being conveniently located close to town. This versatile Maine property is worth a look!
General Features
| Sewer | Septic Tank |
|---|---|
| Zoning | Residential |
| Electric | Circuit Breakers,Generator Hookup |
| Tax Year | 2024 |
| County | Washington |
| Property Type | Residential |
| HOA | false |
| Status | Pending |
| City | Cherryfield |
| Lot Size Units | Acres |
| Lot Size Square Feet | 85377.6 |
| Tax Annual Amount | 1814 |
| Standard Status | Pending |
| Tax Lot | 48/51 |
| View | Trees/Woods |
| Heating | Propane,Wood,Forced Air,Hot Water |
| Cooling | None |
| Property Subtype | Single Family Residence |
| Garage Y/N | true |
| Land Lease Y/N | false |
| Pets Allowed | No Restrictions |
| Roof | Shingle |
| Garage Spaces | 1 |
| Architectural Style | New Englander |
| Construction Materials | Wood Frame,Vertical Siding,Wood Siding |
| Year Built | 2010 |
| Attached Garage | true |
| Total Rooms | 4 |
| Full Baths | 1 |
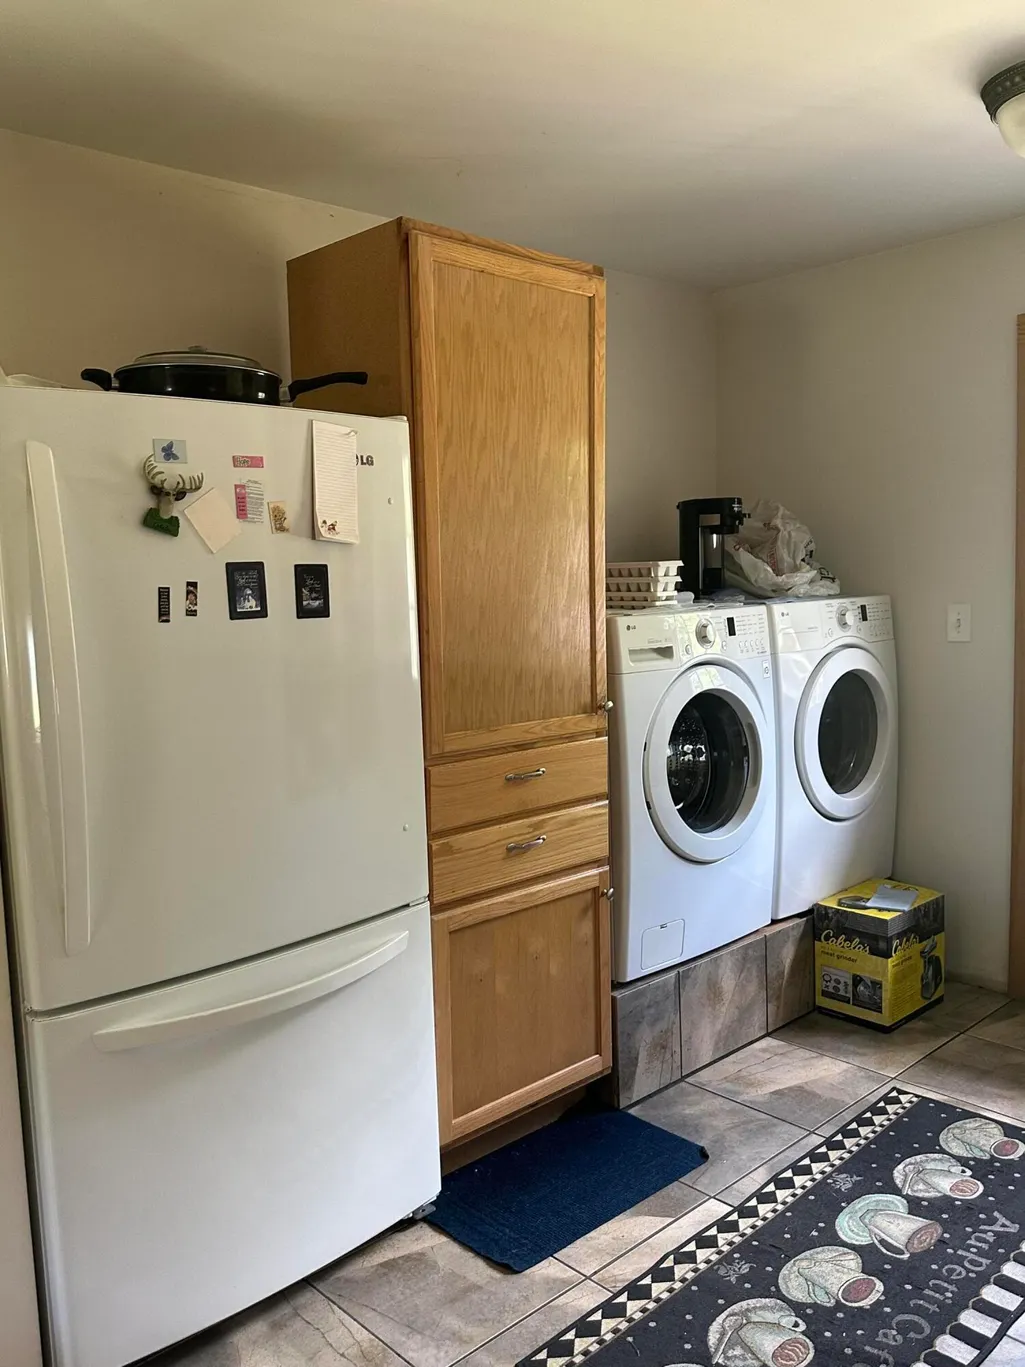
| Appliances | Dryer,Gas Range,Refrigerator,Washer |
Interior Features
| Total Baths | 1 |
|---|---|
| Air Conditioning Y/N | false |
| Heating Y/N | true |
| Basement | Exterior Entry,Walk-Out Access,Full |
| Flooring | Laminate,Tile,Wood |
| Fireplace Y/N | false |
| Above Grade Finished Area | 1104 |
| Total Bedrooms | 1 |
| Interior Amenities | 1st Floor Bedroom |
| Laundry Features | Main Level |
Exterior Features
| Parking Features | Gravel,5 - 10 Spaces,Inside Entrance |
|---|---|
| Lot Features | Near Town,Rural,Level,Open Lot,Pasture,Wooded |
| Water Source | Well |
| Lot Size Area | 1.96 |
| Lot Size Acres | 1.96 |
| Lot Size Source | Public Records |
| Waterfront Y/N | false |
| Building Area Total | 1104 |
| Foundation Details | Poured Concrete |
Amenities
- Foreclosure
- Views
- Short Sale
- New Construction
- Adult 55+
- Lease To Own
- No HOA Fees
- Furnished
- Primary On Main
- Air Conditioning
- Seller Finance
- Green
- Fixer Upper
- Horse
- Golf
- Fireplace
- Deck
- Garage
- Basement
- Pool
Property vs Single Family Average in 04622
Statistics provided by Inside Real Estate
Price
Taxes
Year Built
 Listing data is derived in whole or in part from the Maine IDX and is for consumers' personal, non commercial use only. Dimensions are approximate and not guaranteed. All data should be independently verified ©2026 Maine Real Estate Information System, Inc. All Rights Reserved.
