
Waterfront



Address
94 Chase Brook Drive, Alexander, ME
Price
$ 2,400,000
Property Attributes
- MLS#1666012
- TypeSingle Family
- Listing Status Active
- CountyWashington
- CityAlexander
- NeighborhoodMeddybemps Shores
- Zip04694
- StyleChalet, Contemporary
- Year Built1998
- Taxes$ 14726
- Price$ 2,400,000
- Bedrooms8
- Full Bathrooms7
- Half Bathrooms0
- Sqr Footage6784
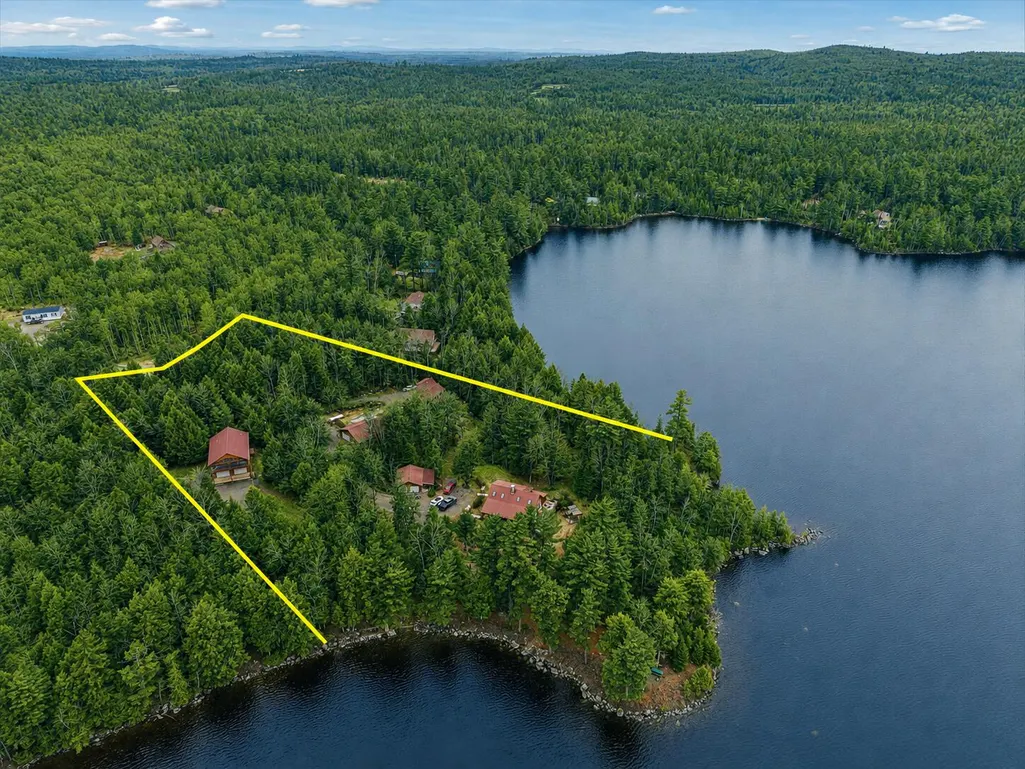
- Lot Size6.81 Acres
Data Source:
Maine Listings (MREIS)
Property Description
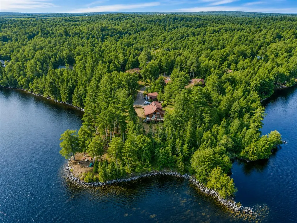
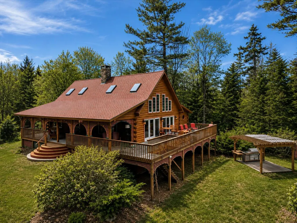
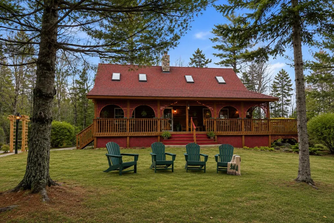
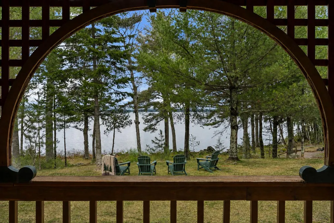
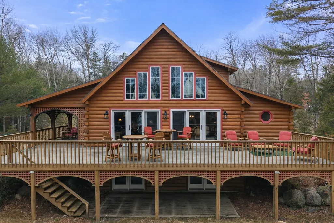
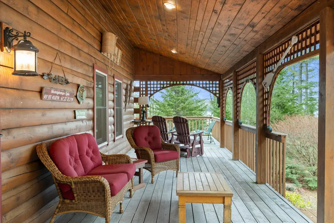
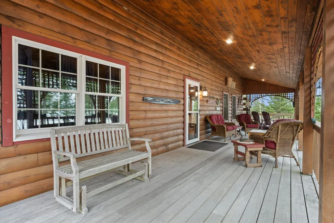
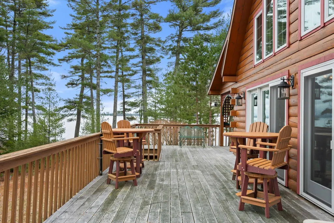
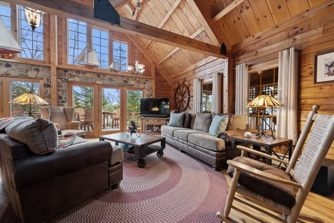
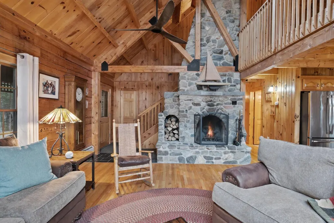
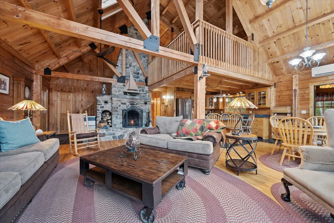
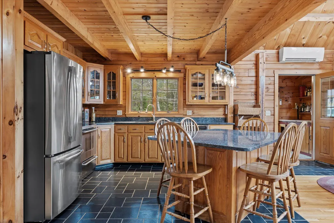
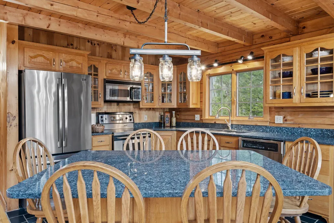
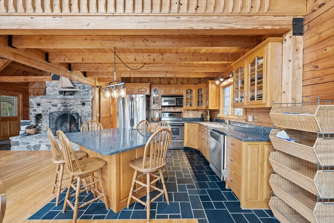
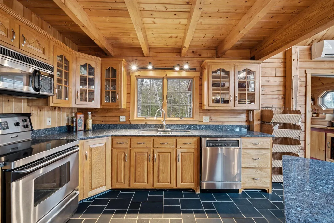
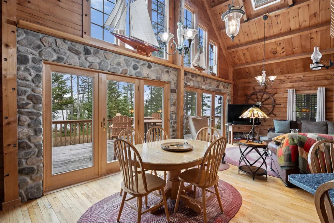
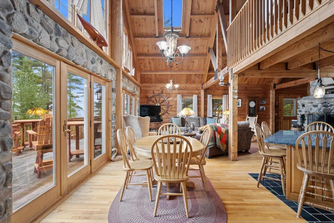
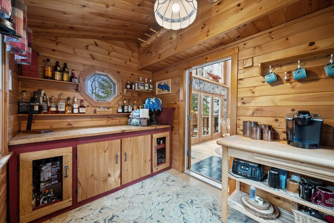
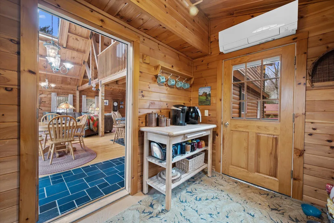
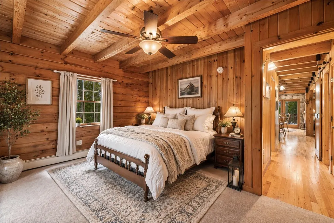
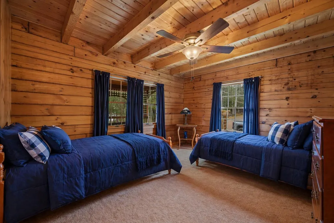
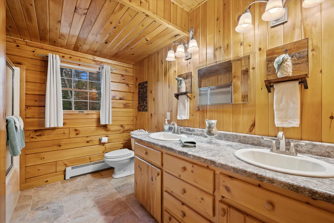
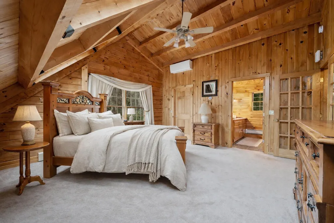
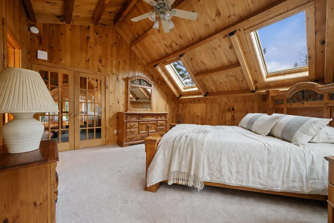
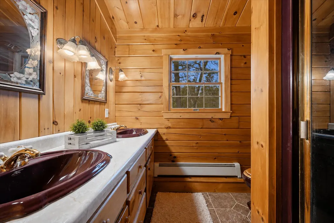
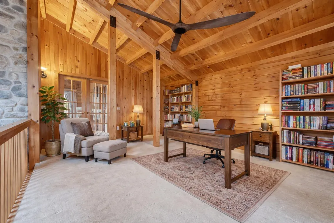
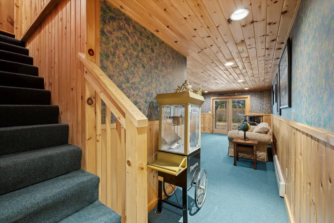
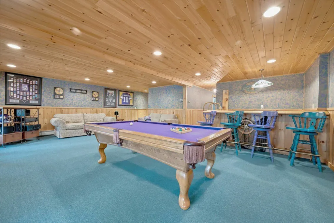
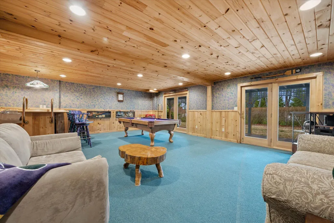
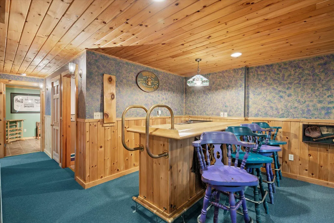
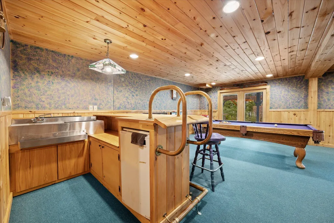
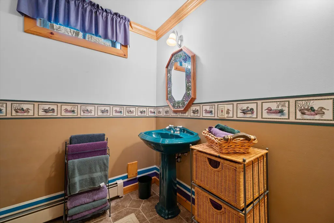
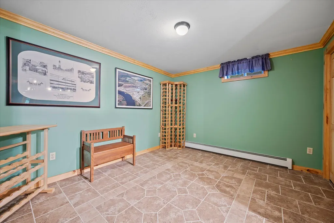
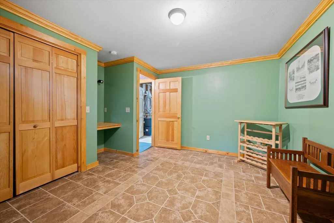
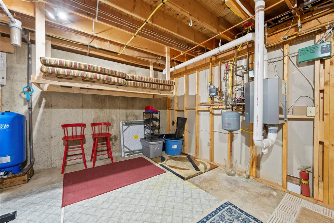
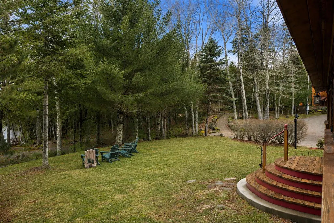
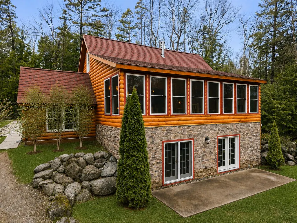
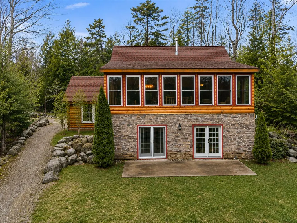
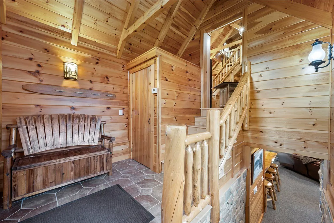
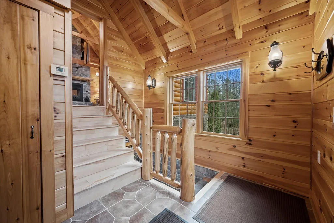
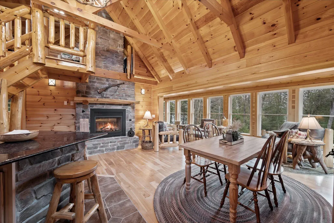
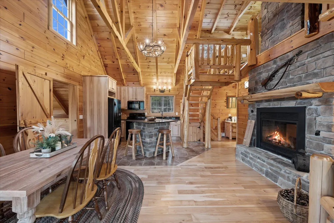
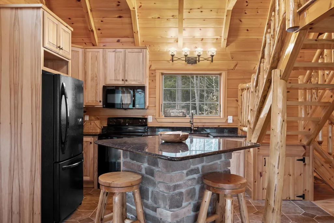
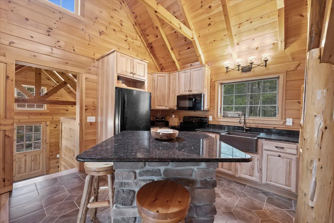
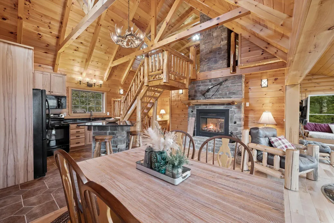
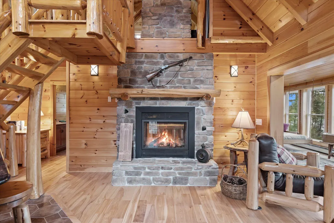
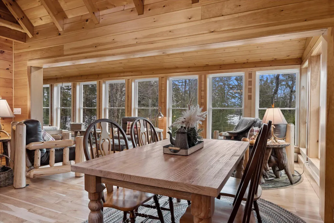
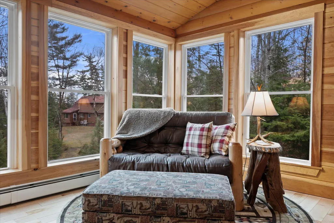
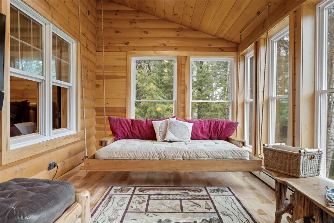
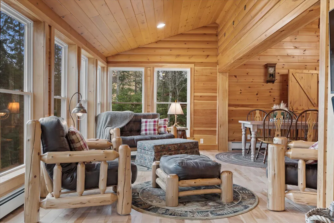
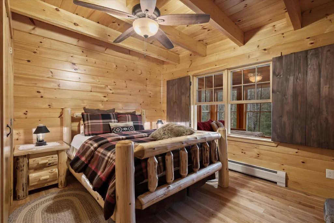
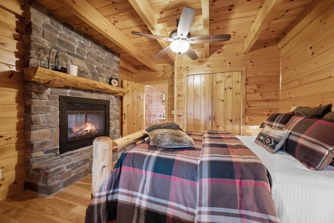
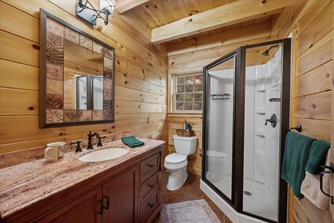
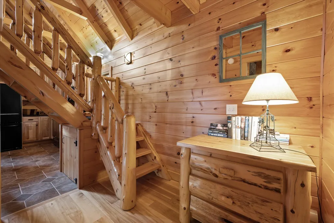
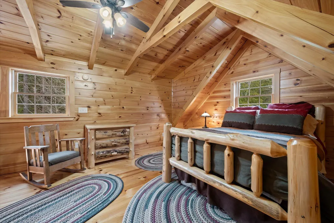
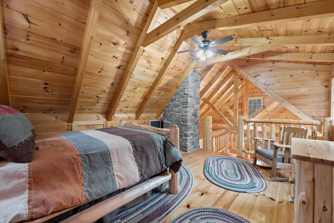
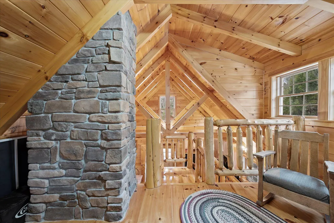
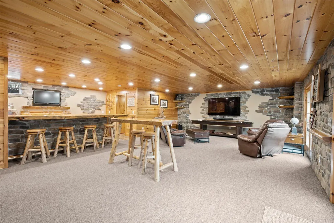
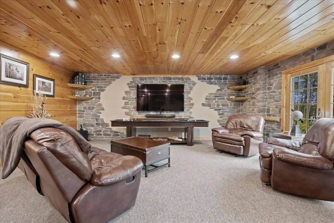
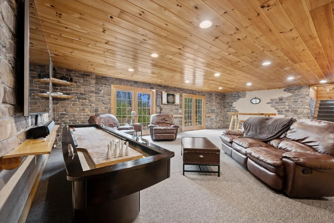
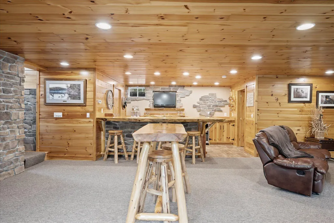
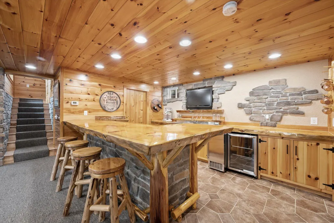
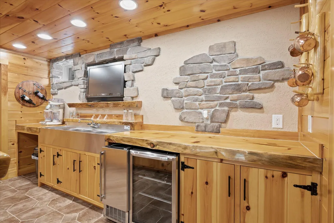
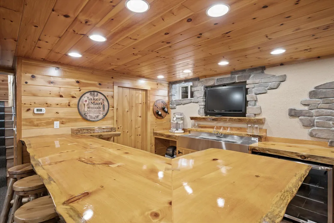
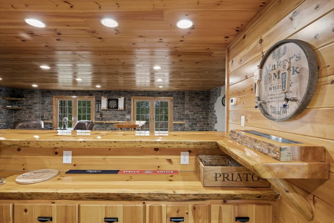
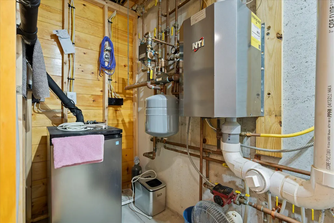
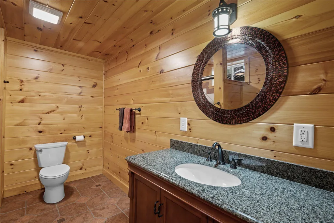
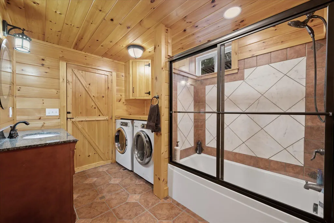
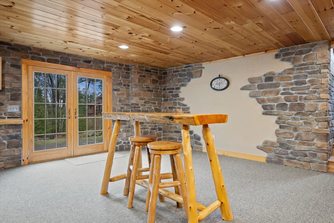
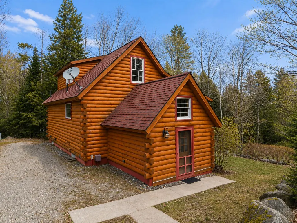
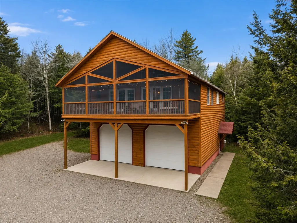
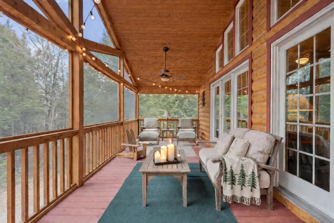
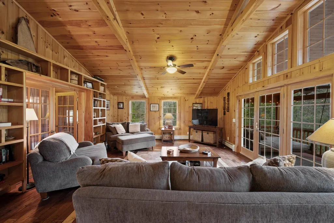
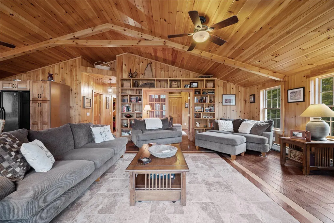
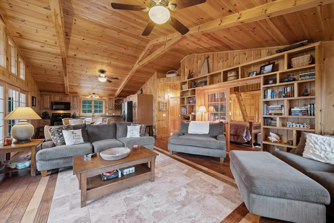
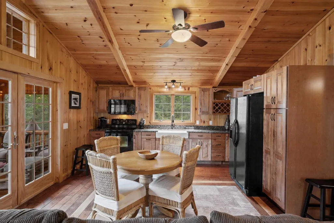
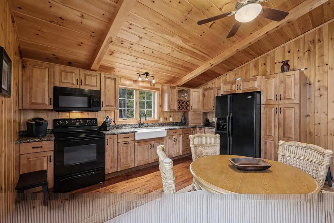
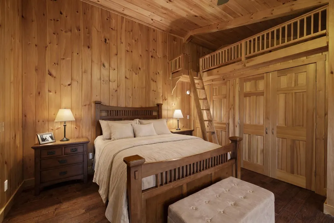
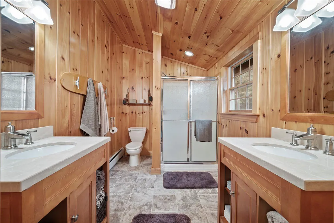
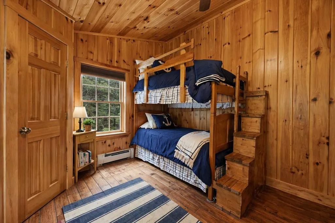
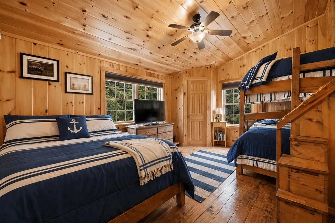
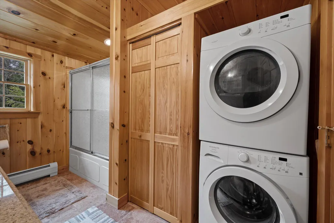
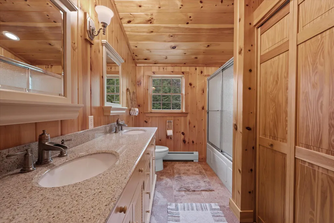
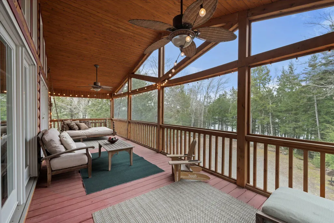
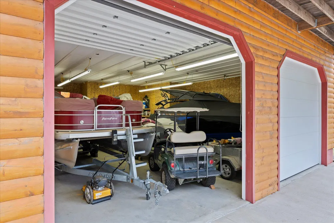
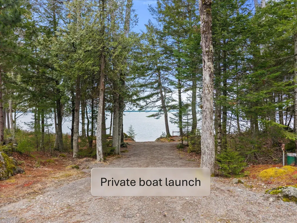
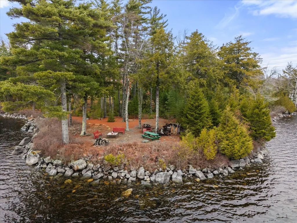
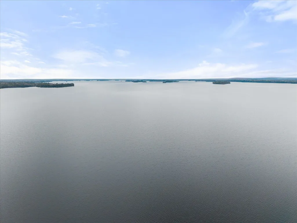
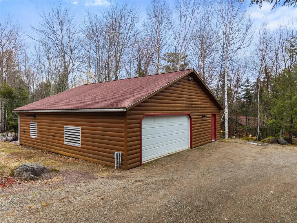
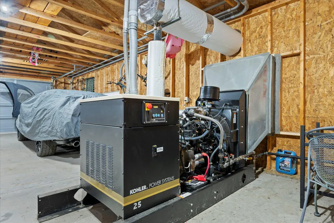
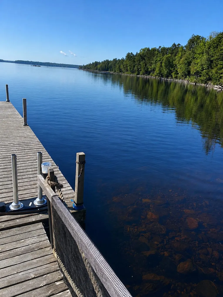
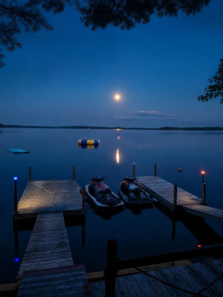
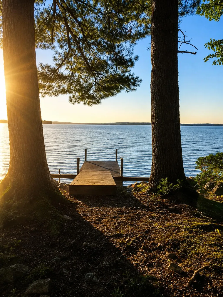
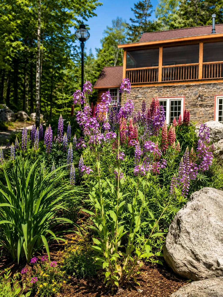
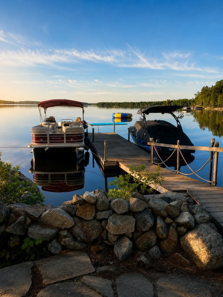
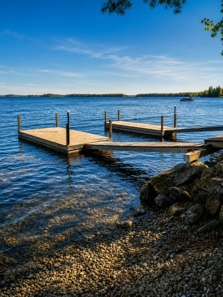
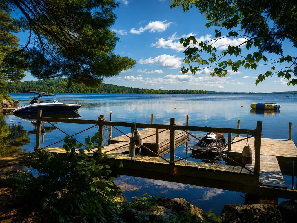
**Three separate year-round residences. More than 1,000 feet of shoreline. Over 7 private acres on pristine Meddybemps Lake.** Opportunities like this are exceptionally rare. Designed for those who want more than a single lake house, this extraordinary Downeast Maine compound provides the space and flexibility to bring everyone together while still giving family and guests their own private retreat. The property includes a stunning Northeastern log Main Lodge, a charming Cabin, and a distinctive Boathouse residence—ideal for multi-generational living, extended family, guests, retreats, or a true legacy estate. Together, the three residences feature 8 bedrooms and 7 full baths, two expansive game rooms, a custom bar, granite countertops, hardwood and tile flooring, and beautiful lake views. The Main Lodge features a dramatic floor-to-ceiling natural stone wood-burning fireplace; the Cabin has a double-sided propane fireplace; and the Boathouse residence includes a spacious screened porch overlooking the water. Outside, more than 1,000 feet of shoreline provides exceptional access to boating, fishing, kayaking, swimming, and endless lake recreation. A private boat launch, groomed trails, extensive perennial gardens, and scenic waterfront areas make this property equally suited for adventure, entertaining, or quiet relaxation. Additional amenities include a detached two-car garage with workshop, fenced dog kennel, dedicated generator building with an on-demand generator system serving all three residences, two drilled wells, and three private septic systems. Many furnishings, recreational items, tools, and equipment may convey, creating an exceptional turnkey opportunity. Whether envisioned as a private family compound, executive retreat, or multi-generational legacy estate, this is a property that would be difficult to recreate. **Where Legacy Meets the Waterfront.**
General Features
| Sewer | Private Sewer,Septic Design Available,Septic Tank |
|---|---|
| Zoning | 2 shorefront |
| Electric | Circuit Breakers |
| Tax Year | 2025 |
| County | Washington |
| Property Type | Residential |
| HOA | true |
| Status | Active |
| City | Alexander |
| Lot Size Units | Acres |
| Lot Size Square Feet | 296643.6 |
| Tax Annual Amount | 14726 |
| Standard Status | Active |
| Tax Lot | 17,18,19 |
| View | Scenic,Trees/Woods |
| Body of Water | Meddybemps Lake |
| Virtual Tour | https://youtu.be/RHNGdvfzWPk |
| Heating | Propane,Baseboard,Heat Pump,Zoned,Radiant |
| Cooling | Heat Pump |
| Property Subtype | Single Family Residence |
| Garage Y/N | true |
| Land Lease Y/N | false |
| HOA Fee | 400 |
| Pets Allowed | No Restrictions |
| Assoc Fee Paid Per | Annually |
| Subdivision Name | Meddybemps Shores |
| Roof | Shingle |
| Garage Spaces | 10 |
| Architectural Style | Chalet,Contemporary |
| Construction Materials | Log,Wood Frame,Log Siding,Wood Siding |
| Year Built | 1998 |
| Attached Garage | false |
| Total Rooms | 20 |
| Full Baths | 7 |
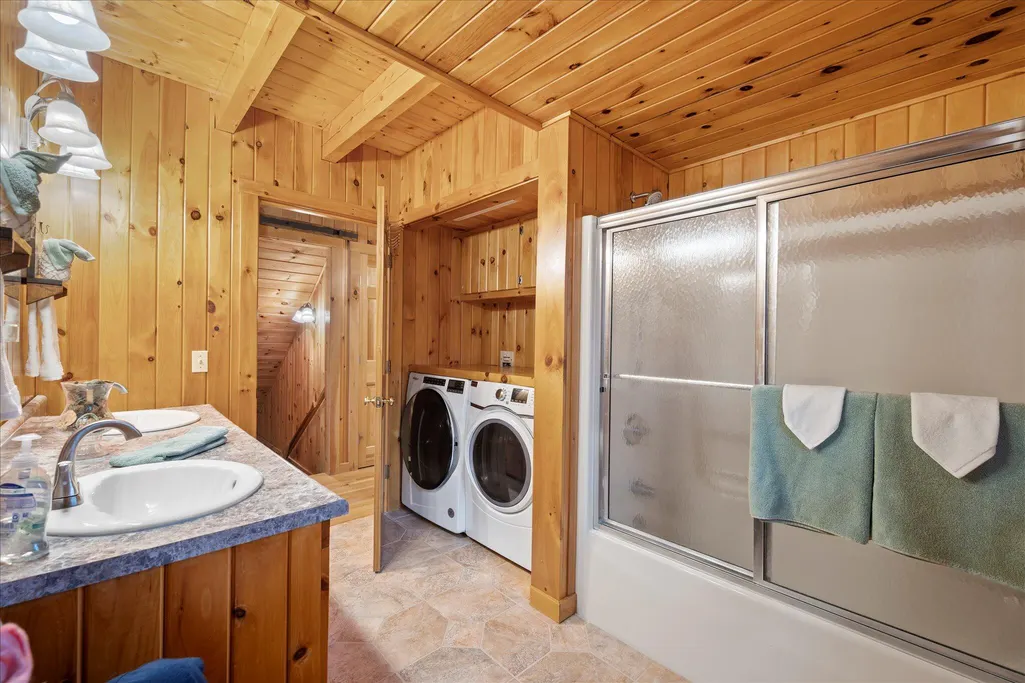
| Appliances | Cooktop,Dishwasher,Dryer,Microwave,Electric Range,Refrigerator,Washer,Tankless Water Heater |
| Other Structures | Barn(s) |
| Patio/Porch Features | Deck,Patio,Porch,Porch-Screened |
| Energy Efficient | Ceiling Fans,Dehumidifier,Water Heater,Insulated Foundation,Thermostat |
| Structure Type | Post & Beam |
Interior Features
| Total Baths | 7 |
|---|---|
| Air Conditioning Y/N | true |
| Heating Y/N | true |
| Basement | Not Applicable,Walk-Out Access,Daylight,Finished,Full |
| Flooring | Concrete,Tile,Wood,Ceramic Tile,Hardwood,Plank |
| Total Fireplaces | 2 |
| Fireplace Y/N | true |
| Above Grade Finished Area | 4456 |
| Total Bedrooms | 8 |
| Below Grade Finished Area | 2328 |
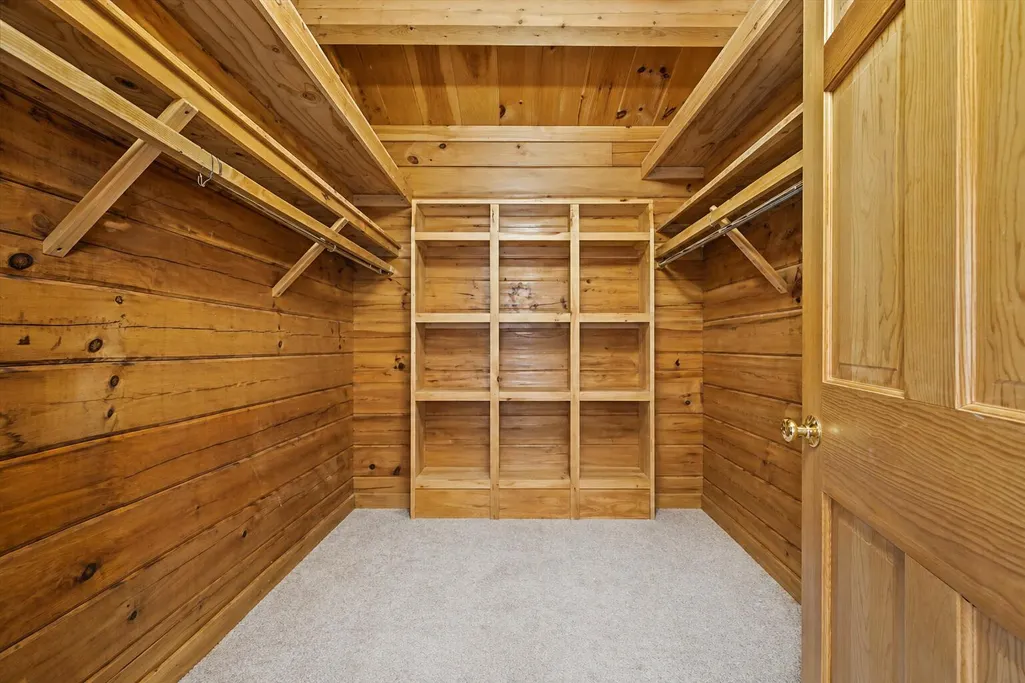
| Interior Amenities | 1st Floor Bedroom,1st Floor Primary Bedroom w/Bath,Bathtub,In-Law Floorplan,Pantry,Shower,Storage,Walk-In Closet(s),Primary Bedroom w/Bath |
| Furnished Y/N | Negotiable |
| Laundry Features | Main Level,Upper Level |
Exterior Features
| Parking Features | Gravel,21+ Spaces,On Site,Garage Door Opener,Detached,Heated Garage,Storage |
|---|---|
| Lot Features | Abuts Conservation,Rural,Level,Open Lot,Landscaped,Wooded |
| Water Source | Private,Well |
| Lot Size Area | 6.81 |
| Lot Size Acres | 6.81 |
| Road Surface Type | Gravel |
| Lot Size Source | Public Records |
| Waterfront Y/N | true |
| Road Frontage Type | Private Road |
| Building Area Total | 6784 |
| Foundation Details | Poured Concrete |
| Other Equipment | Central Vacuum,Generator,Internet Access Available |
| Exterior Amenities | Animal Containment System |
| Fencing | Fenced |
Amenities
- Foreclosure
- Views
- Short Sale
- New Construction
- Adult 55+
- Lease To Own
- No HOA Fees
- Furnished
- Primary On Main
- Air Conditioning
- Seller Finance
- Green
- Fixer Upper
- Horse
- Golf
- Fireplace
- Deck
- Garage
- Basement
- Pool
Property vs Single Family Average in 04694
Statistics provided by Inside Real Estate
Price
Taxes
Year Built
 Listing data is derived in whole or in part from the Maine IDX and is for consumers' personal, non commercial use only. Dimensions are approximate and not guaranteed. All data should be independently verified ©2026 Maine Real Estate Information System, Inc. All Rights Reserved.
