
Golf Course

Address
45 Hermon Heights, Hermon, ME
Price
$ 629,900
Property Attributes
- MLS#1660142
- TypeSingle Family
- Listing Status Active Under Contract
- CountyPenobscot
- CityHermon
- Zip04401
- StyleColonial
- Year Built2005
- Taxes$ 6516
- Price$ 629,900
- Bedrooms4
- Full Bathrooms2
- Half Bathrooms1
- Sqr Footage2885
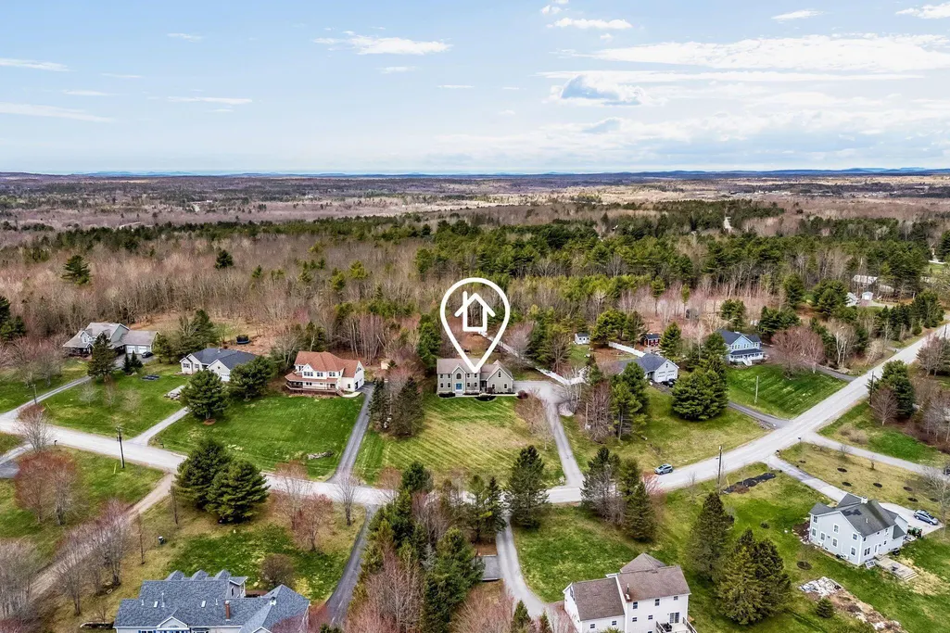
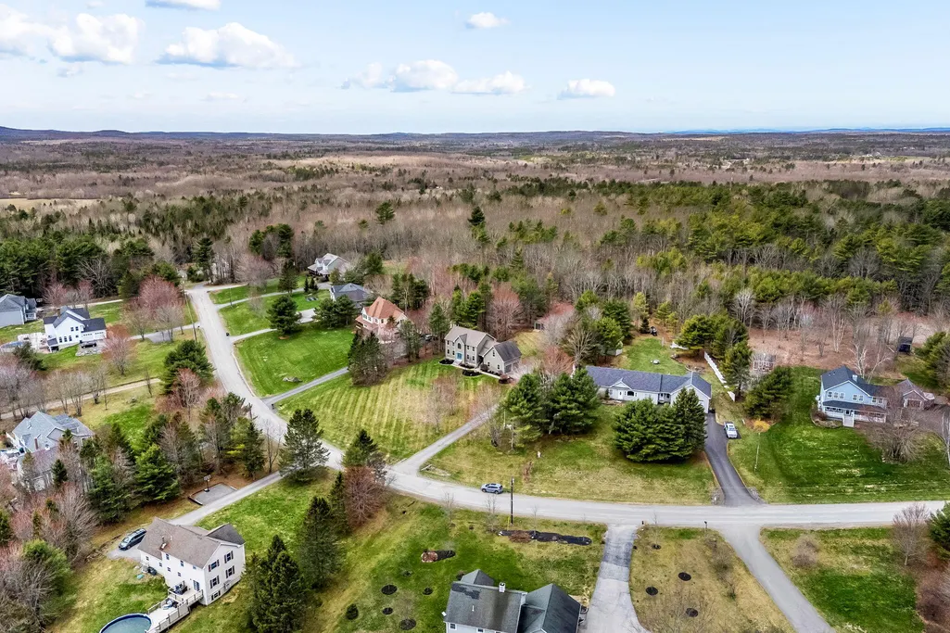
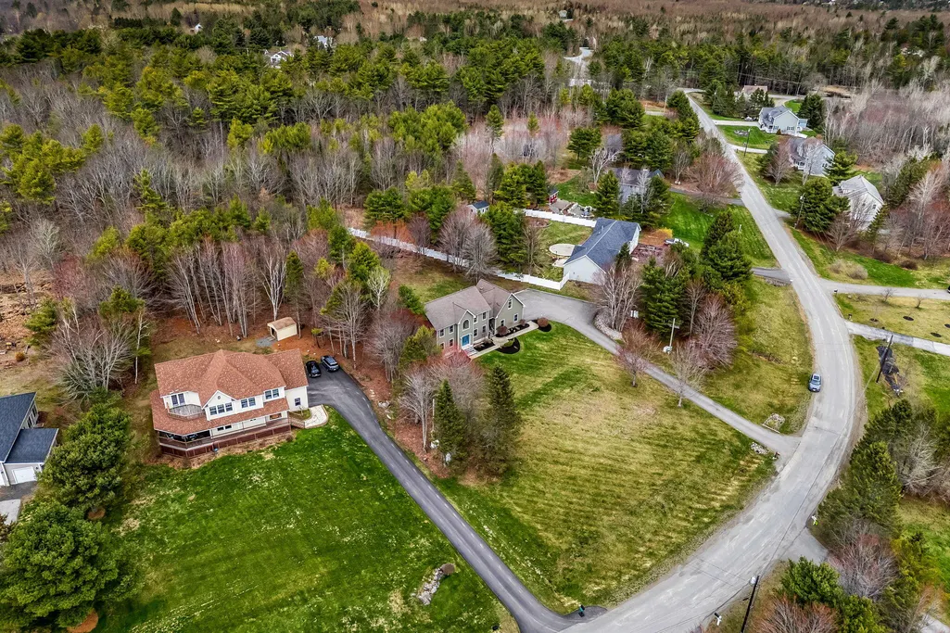
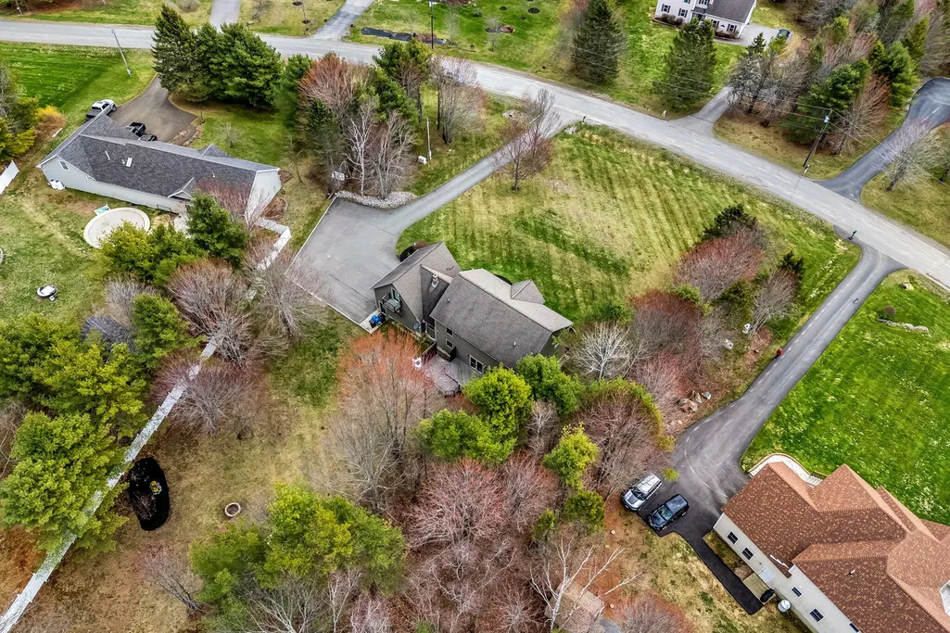
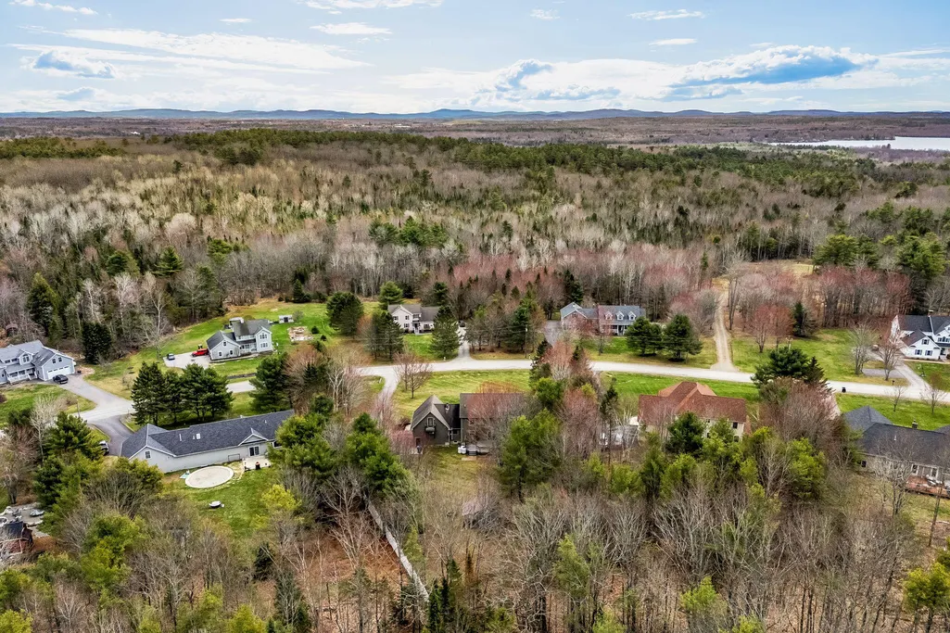
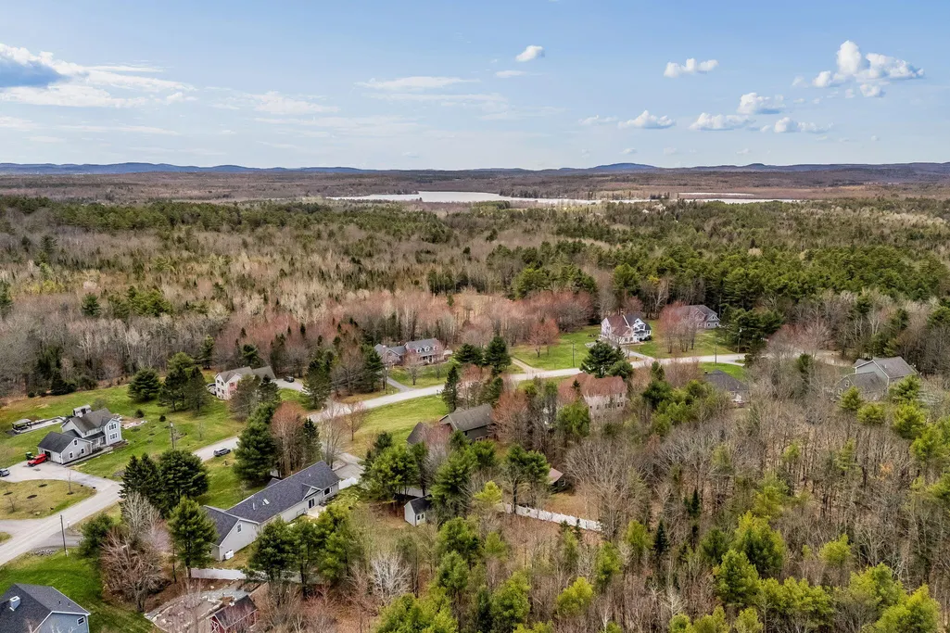
- Lot Size1.12 Acres
Data Source:
Maine Listings (MREIS)
Property Description
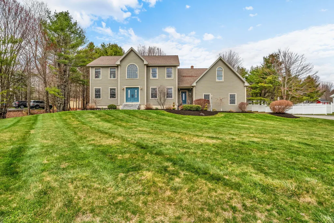
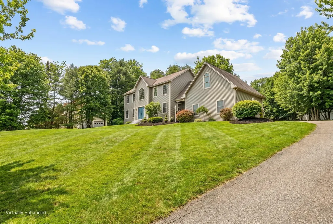
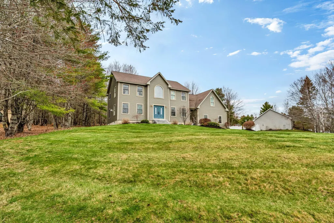
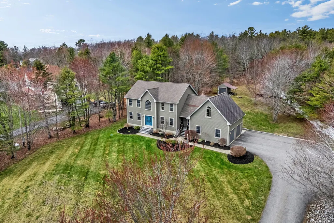
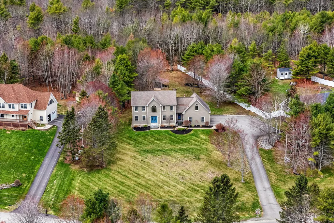
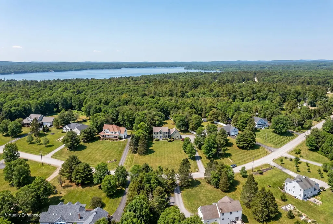
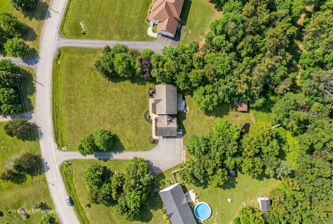
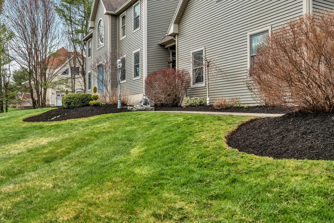
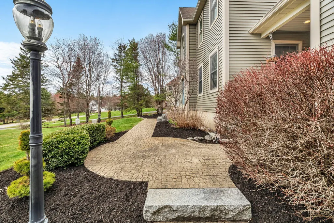
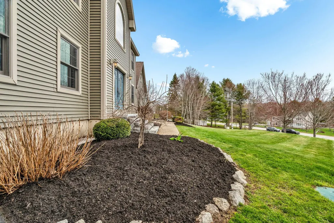
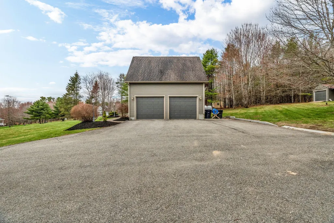
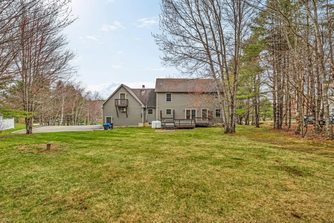
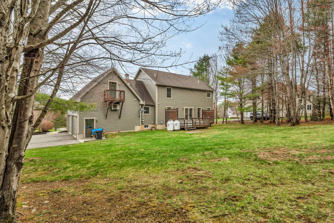
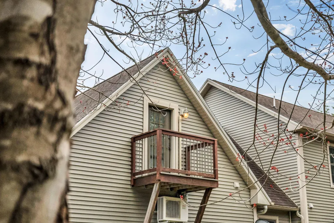
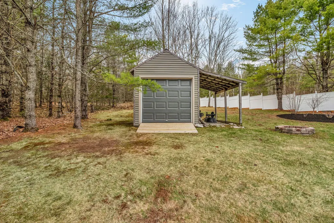
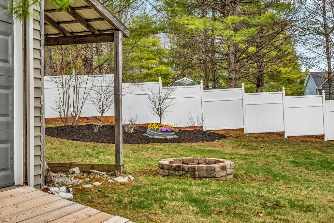
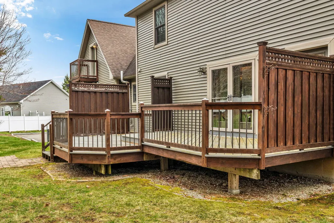
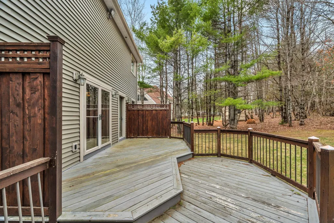
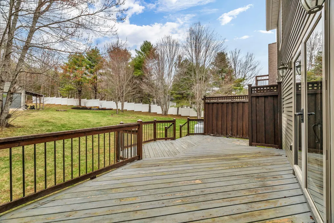
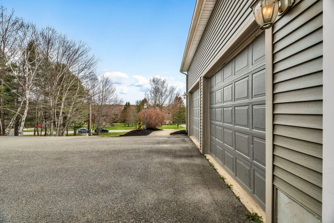
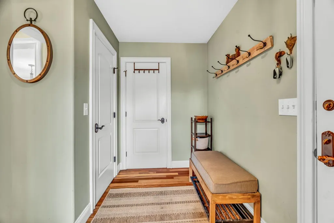
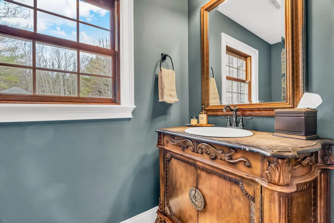
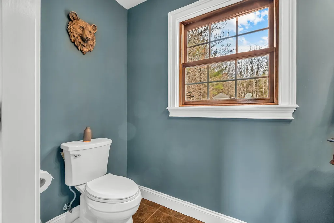
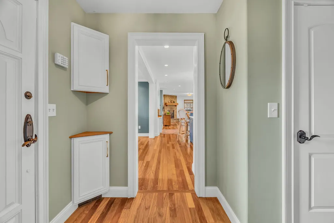
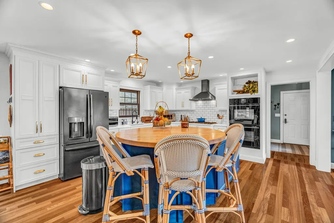
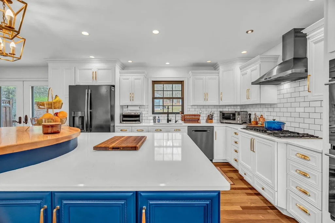
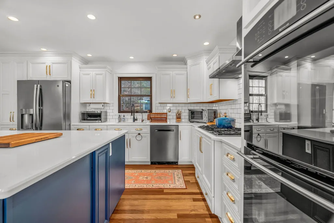
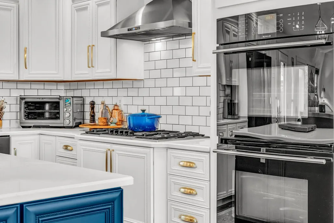
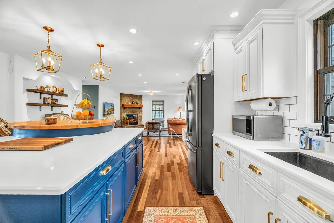
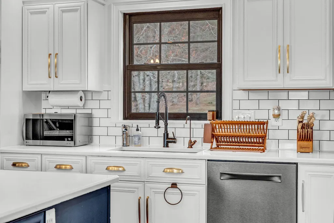
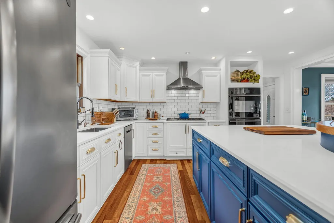
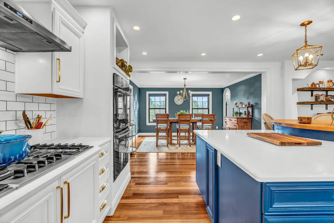
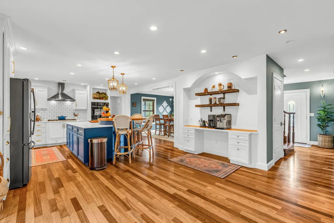
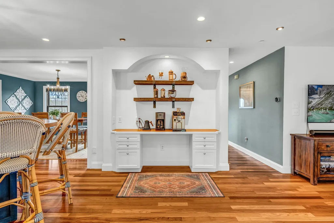
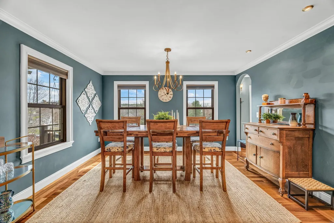
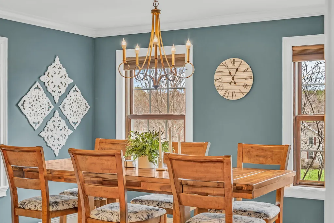
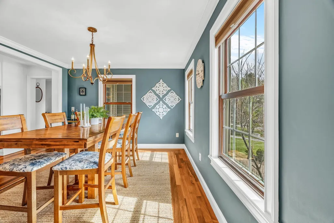
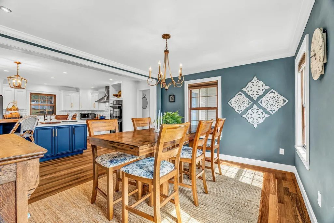
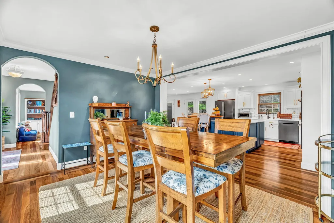
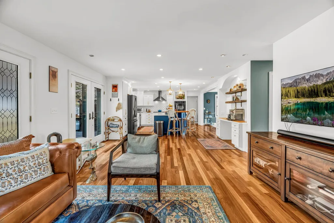
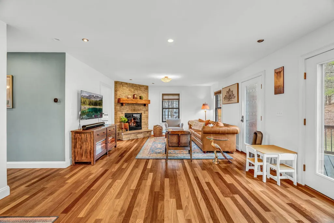
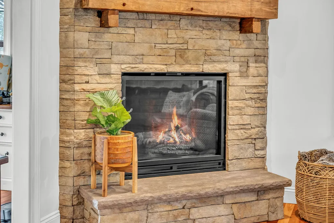
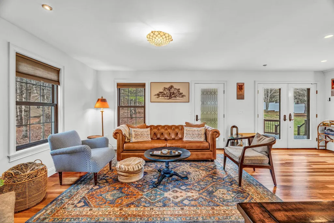
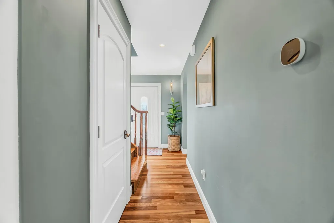
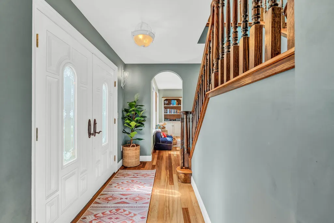
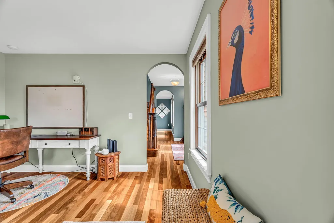
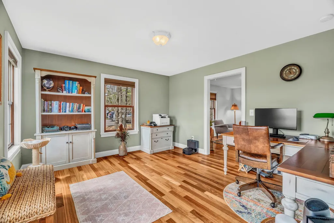
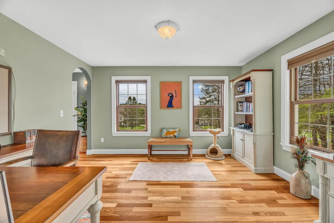
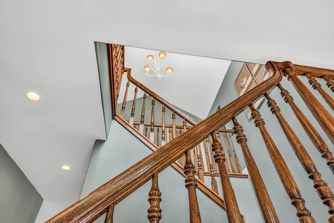
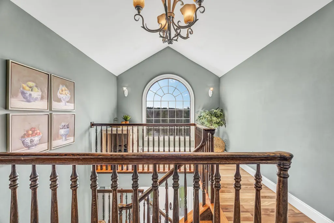
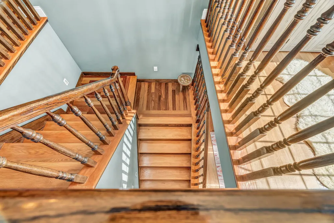
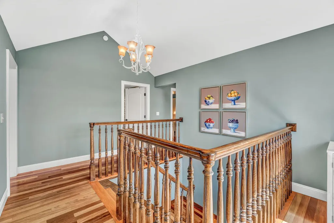
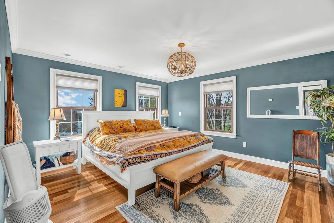
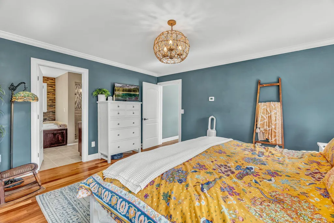
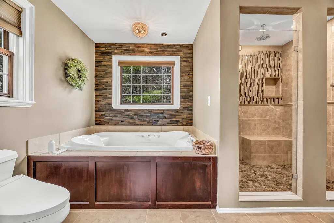
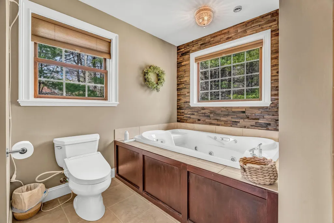
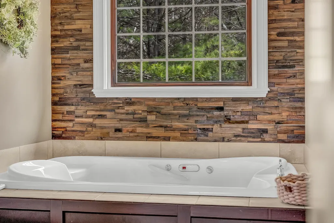
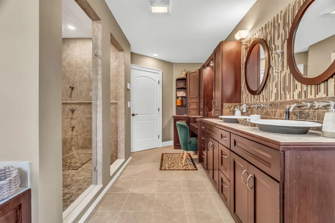
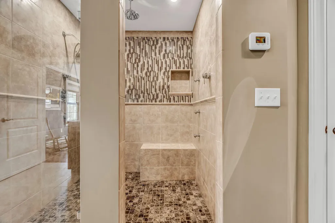
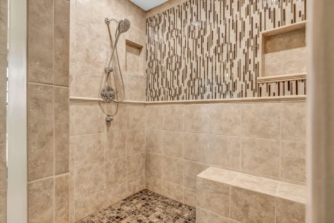
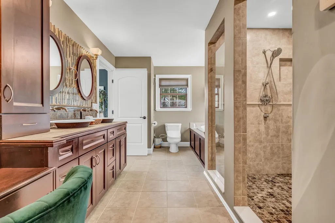
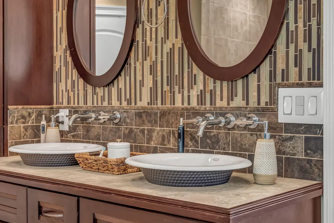
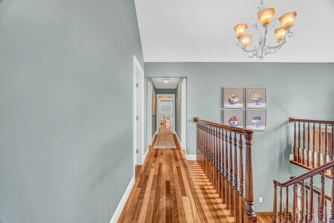
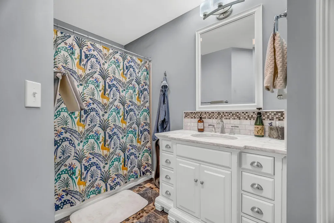
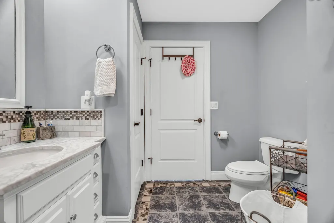
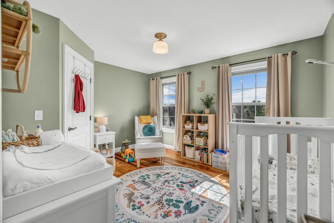
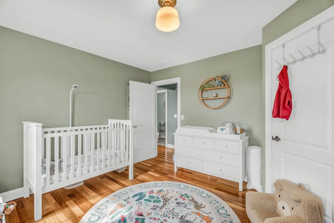
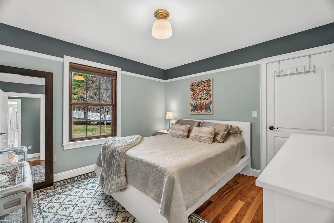
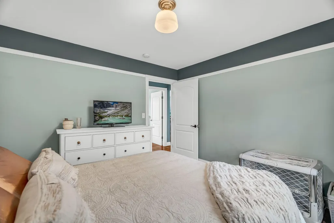
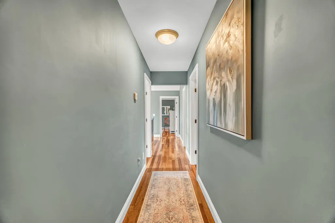
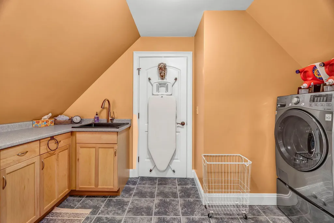
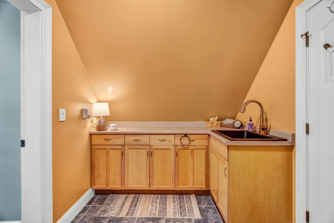
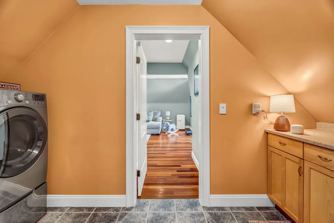
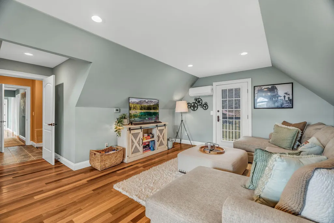
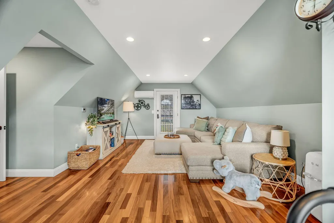
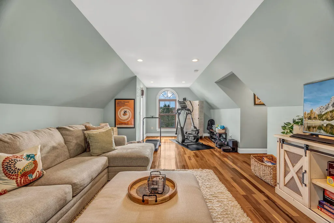
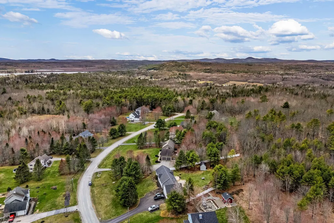
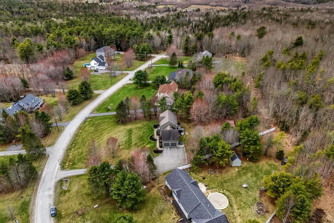
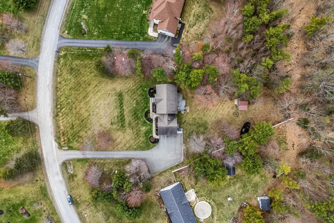
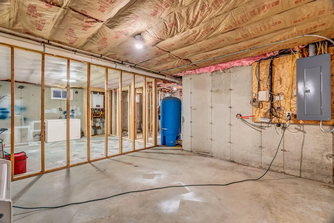
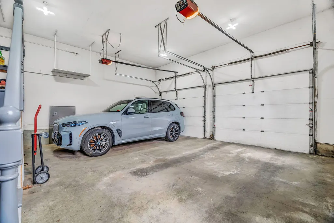
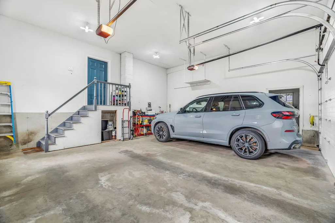
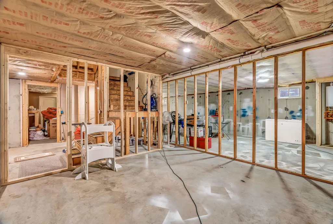
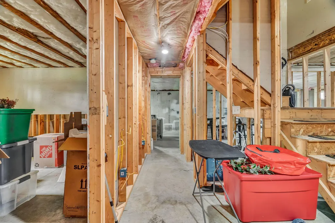
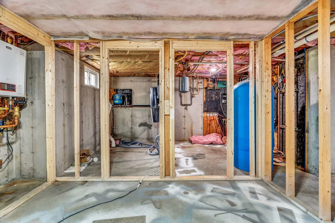
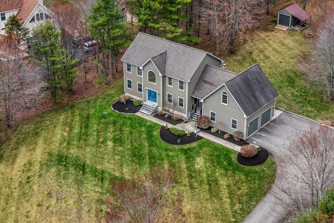
Welcome hoME to Hermon Heights! This elevated colonial has a quiet presence and a level of care that's immediately noticeable. The home has been maintained and improved with intention. Brazilian walnut and cherry flooring carry throughout, with tile in high-use areas including the bathrooms, showers, and laundry room. The kitchen has been updated in a way that feels consistent with the rest of the home, both in finish and function. Quartz countertops, a new sink, subway tile backsplash, updated appliances, and a proper hood vent create a clean, functional space. Upstairs, the primary suite is laid out with privacy in mind. The bathroom includes a two-person soaking tub, an oversized tiled shower with multiple water heads and a built-in bench, and a Toto Washlet Plus toilet. The walk-in closet sits just beyond the bathroom, keeping the space feeling intentional and well-planned. The second-floor laundry room is fully built out with cabinetry, counter space, and a utility sink, making it a genuinely usable workspace rather than an afterthought. Comfort is managed through a 6-zone propane radiant heating system, powered by a newer furnace. Each area of the home is controlled independently, with dedicated zones for the media room or fourth bedroom, second-floor hallway and secondary bedrooms with full bath, the primary bedroom, the primary bathroom, and the basement. The first floor is supported by a Honeywell EcoBee smart thermostat, allowing for easy, modern control. Additional features include a whole-house automatic Generac propane generator and a ChargePoint Level 2 EV charger in the garage. The basement is unfinished but framed with electrical in place, offering a clear path for future expansion. The backyard is lined by mature trees and established landscaping. A back deck and storage shed add to the functionality. This home has been consistently maintained, updated where it matters, and kept in a way that's hard to replicate.
General Features
| Sewer | Private Sewer,Septic Design Available,Septic Tank |
|---|---|
| Zoning | Residential |
| Electric | Circuit Breakers,Underground |
| Tax Year | 2025 |
| County | Penobscot |
| Property Type | Residential |
| HOA | false |
| Status | Active Under Contract |
| City | Hermon |
| Lot Size Units | Acres |
| Lot Size Square Feet | 48787.2 |
| Tax Annual Amount | 6516 |
| Standard Status | Active Under Contract |
| Tax Lot | 109 |
| Virtual Tour | https://www.propertypanorama.com/instaview/mreis/1660142 |
| Heating | Gas Bottled,Propane,Direct Vent Furnace,Heat Pump,Hot Water,Zoned,Radiant |
| Cooling | Heat Pump |
| Property Subtype | Single Family Residence |
| Garage Y/N | true |
| Land Lease Y/N | false |
| Roof | Shingle |
| Garage Spaces | 2 |
| Architectural Style | Colonial |
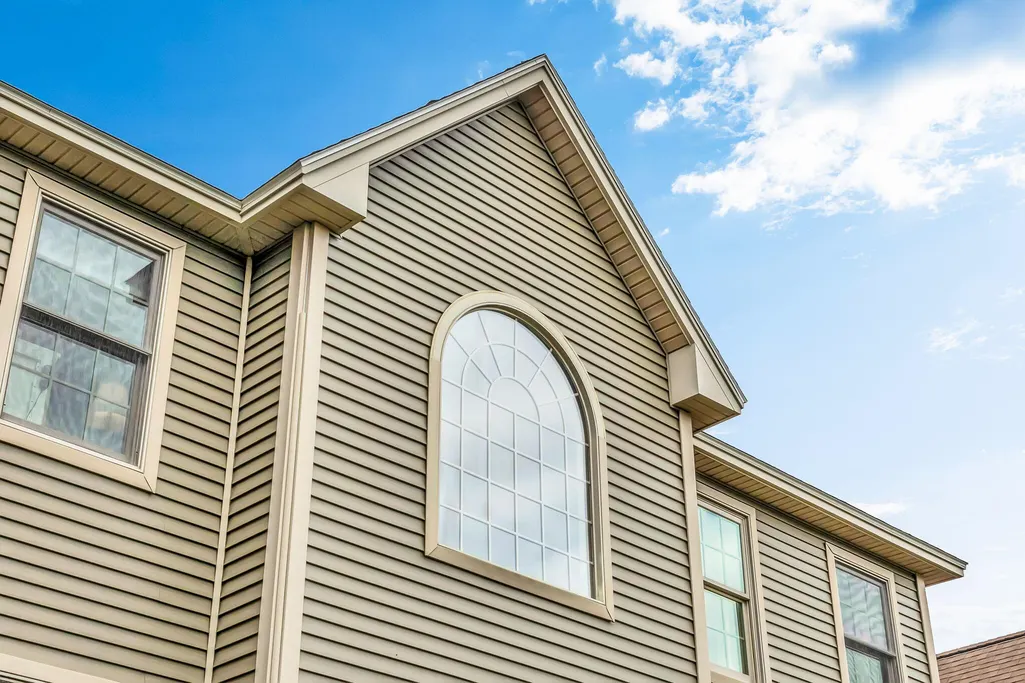
| Construction Materials | Wood Frame,Vinyl Siding |
| Year Built | 2005 |
| Attached Garage | true |
| Total Rooms | 10 |
| Full Baths | 2 |
| Appliances | Dishwasher,Dryer,Microwave,Gas Range,Refrigerator,Wall Oven,Washer |
| Other Structures | Outbuilding |
| Patio/Porch Features | Deck |
Interior Features
| Total Baths | 3 |
|---|---|
| Air Conditioning Y/N | true |
| Heating Y/N | true |
| Basement | Interior Entry,Full,Unfinished |
| Flooring | Tile,Wood |
| Total Fireplaces | 1 |
| Fireplace Y/N | true |
| Above Grade Finished Area | 2885 |
| Half Baths | 1 |
| Total Bedrooms | 4 |
| Interior Amenities | Bathtub,Shower,Storage,Walk-In Closet(s),Primary Bedroom w/Bath |
| Laundry Features | Upper Level,Built-Ins,Utility Sink |
Exterior Features
| Parking Features | Paved,1 - 4 Spaces,Electric Vehicle Charging Station(s),Garage Door Opener,Inside Entrance |
|---|---|
| Lot Features | Near Country Club,Near Golf Course,Near Shopping,Neighborhood,Rural,Subdivided,Open Lot,Rolling Slope,Landscaped,Wooded |
| Water Source | Private,Well |
| Lot Size Area | 1.12 |
| Lot Size Acres | 1.12 |
| Road Surface Type | Paved |
| Lot Size Source | Public Records |
| Waterfront Y/N | false |
| Building Area Total | 2885 |
| Foundation Details | Poured Concrete |
| Other Equipment | Generator,Internet Access Available |
Amenities
- Foreclosure
- Views
- Short Sale
- New Construction
- Adult 55+
- Lease To Own
- No HOA Fees
- Furnished
- Primary On Main
- Air Conditioning
- Seller Finance
- Green
- Fixer Upper
- Horse
- Golf
- Fireplace
- Deck
- Garage
- Basement
- Pool
Property vs Single Family Average in 04401
Statistics provided by Inside Real Estate
Price
Taxes
Year Built
 Listing data is derived in whole or in part from the Maine IDX and is for consumers' personal, non commercial use only. Dimensions are approximate and not guaranteed. All data should be independently verified ©2026 Maine Real Estate Information System, Inc. All Rights Reserved.
